

Venue Details
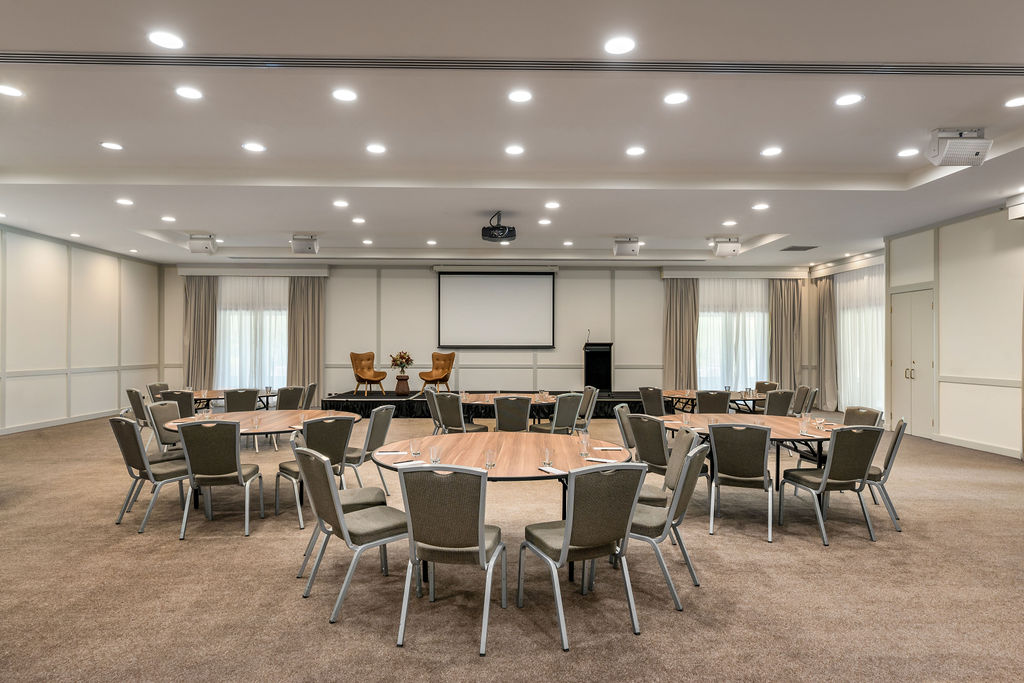
Two thirds of the Marmion Ballroom, offering a flexible event space for smaller conferences, dinners and corporate events.
Ideal for meetings, breakout sessions and mid-sized functions
Pillarless layout and natural light
Access to pre-function area and the Conservatory Terrace supports catering breaks, arrival drinks, outdoor activities and pre-dinner networking.
Included Audio Visual: Stage, projector, screen, audio, lectern, lectern microphone, handheld microphone, flipchart, whiteboard, HDMI connectivity
Capacities
Explore the Space
Take a virtual tour and experience the venue before you visit.v
Follow us





No strings attached.
Free to join, membership is like friendship, with benefits.

Best rate, always.
Booking direct gets you the lowest price every time.

Feeling perky.
Get instant discounts on stays and dining, plus lots of little extras.